Home / Services / Modular Kitchen
Modular Kitchen

Modular Kitchens Planned Around How You Cook

Smart, functional kitchens planned around your layout, cooking habits and storage needs, from first sketch to final installation.

About the Service

What We Offer in Modular Kitchen

What the service includes

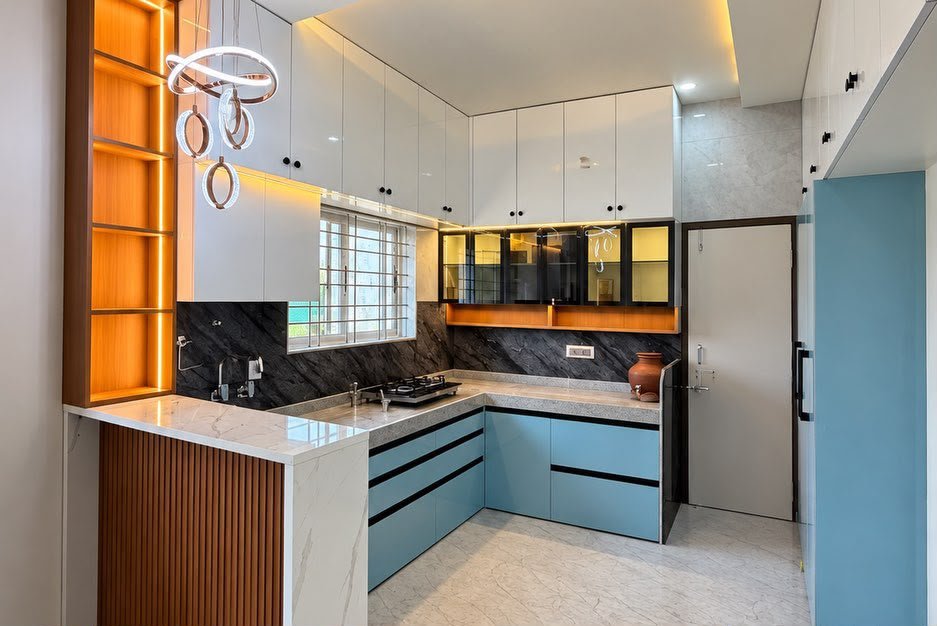
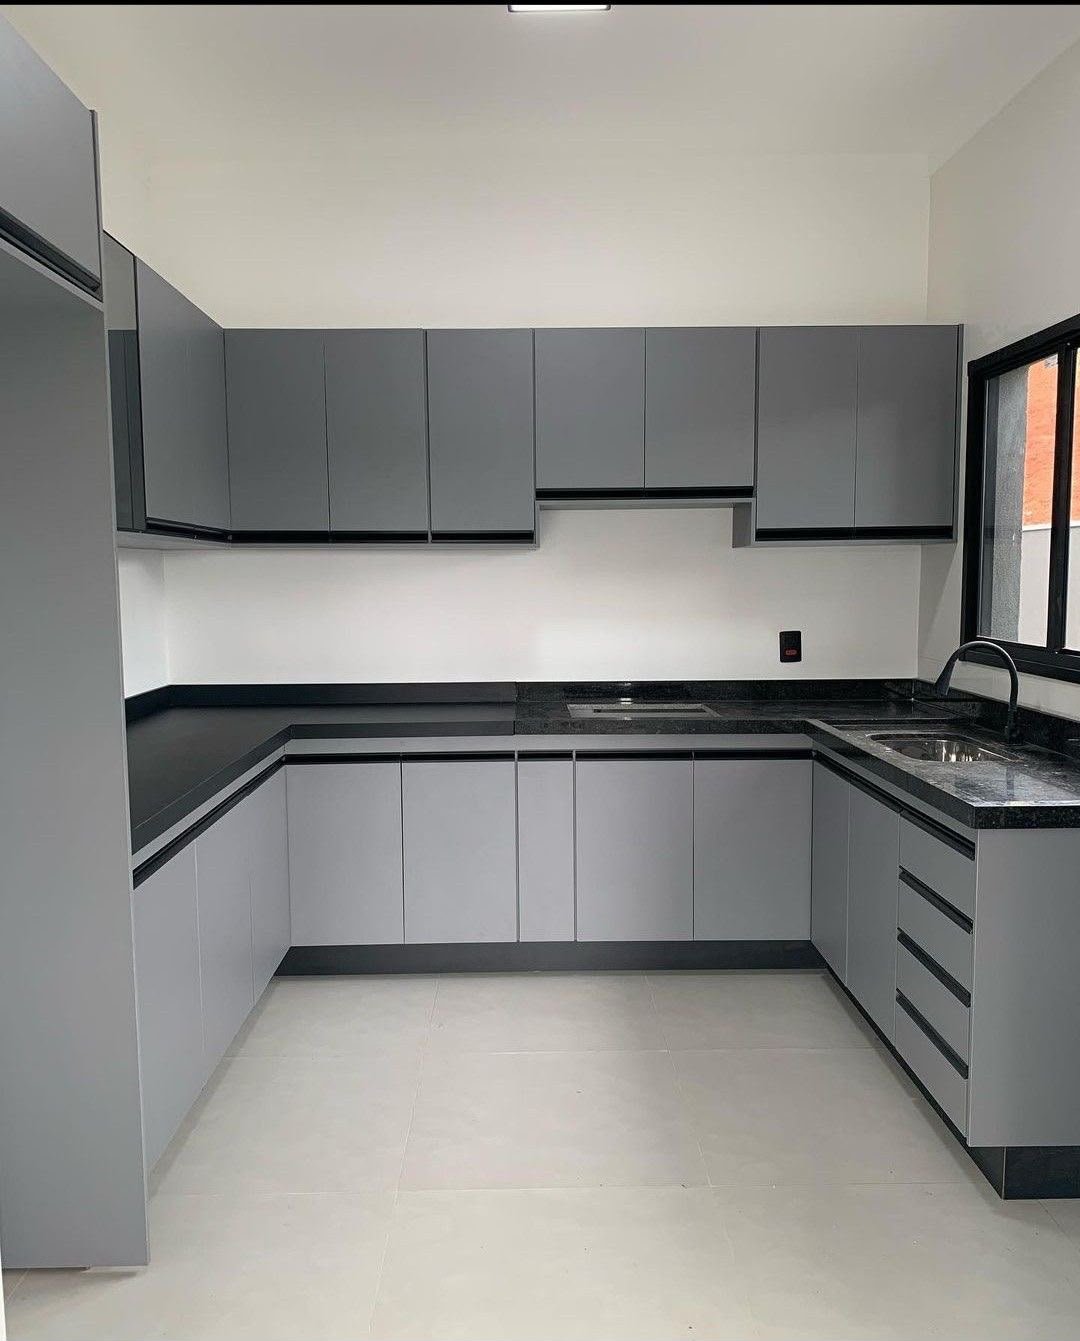
  • L-shaped, U-shaped, parallel and island kitchens
  • Kitchen layout and 3D design
  • Countertops, drawers, baskets and storage
  • Installation and customisation

Available designs, materials and finishes

  • Cabinet materials: plywood, MDF and HDHMR
  • Laminate, acrylic and other finishes
  • Countertop and drawer finish options

Why choose Swami Samarth

  • 32+ years of experience in interior work
  • 3D design shown before any work begins
  • Quality materials and careful installation
  • One team from design to handover
Design Options

Styles, Materials and Practical Benefits

Styles and customisation

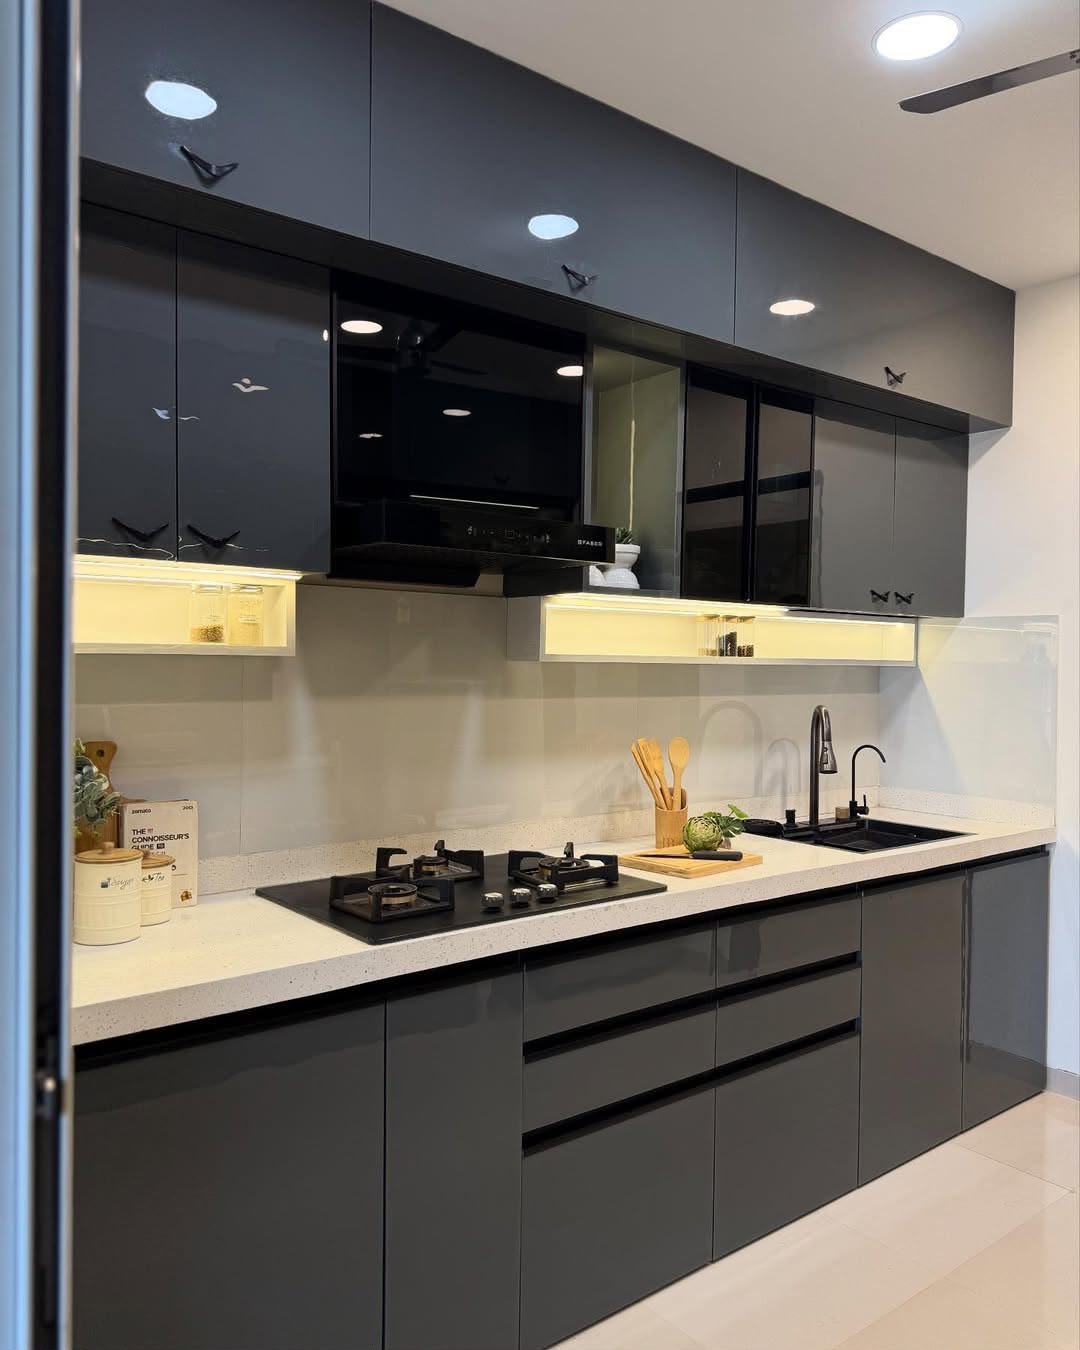
  • L-shaped, U-shaped, parallel and island layouts
  • Layouts adapted to room size and cooking habits
  • Custom cabinet sizes and appliance spaces

Materials, colours and hardware

  • Plywood, MDF and HDHMR cabinet bodies
  • Laminate, acrylic and other finishes
  • Drawers, baskets and countertops in your chosen colours

Practical benefits and storage

  • Pull-out baskets and deep drawers reach every item
  • Organised storage keeps counters clear
  • Layout planned to make daily cooking easier
Free Consultation

Tell Us About Your Modular Kitchen Project

Share your name, phone number and a few details. We will reply on WhatsApp within one working day to arrange a free site visit and measurements.

Call +91 80075 40773

Opens WhatsApp with your details filled in.
💬